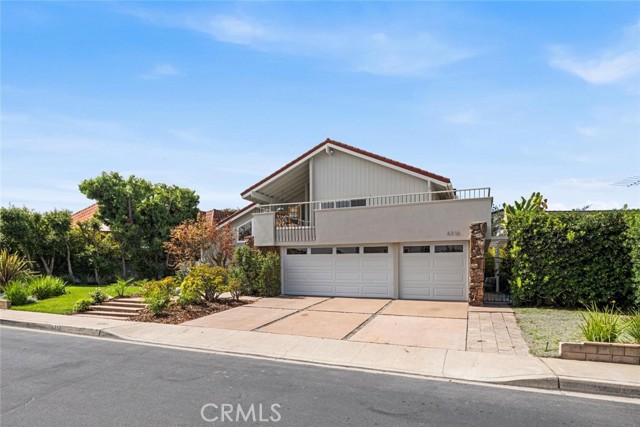
Property photo 1
Property photo 2
Property photo 3
Property photo 4
Property photo 5
4 Beds
4 Baths
3,096 sqft

$2,285,000

6310 E Vera Crest, LONG BEACH CA, 90815

Price per sqft$738.05
Built in1968
Property size3,096 sqft
Property typeResidential

Overview

Active

Listed Aug 19, 2026

Updated 37h ago

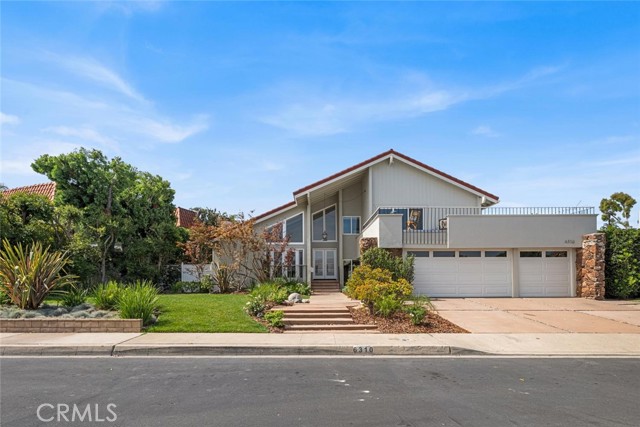
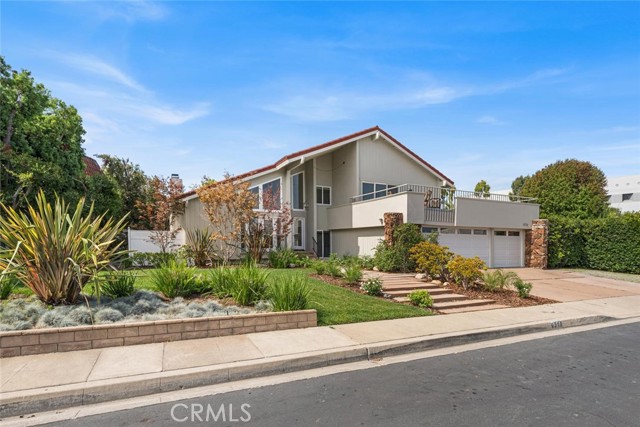
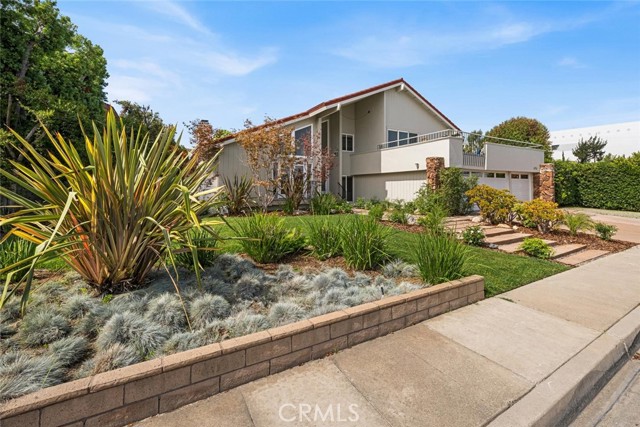
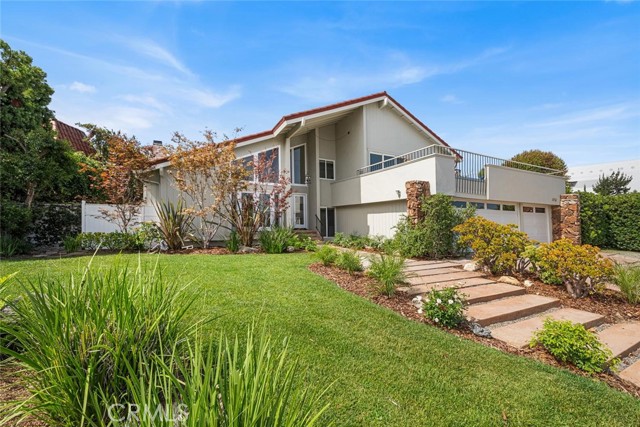
Welcome to Bixby Hill, a guard-gated community offering privacy, charm, and an exceptional lifestyle. This tri-level executive home showcases lush front-yard landscaping and outstanding curb appeal. Inside, the light and bright living room features soaring vaulted ceilings, a stone fireplace, and large upper windows that flood the space with incredible natural light. At this level, you ll find a bathroom, a guest bedroom, and a dedicated office, all with gorgeous views of the beautifully landscaped backyard. Step down to the main living level, where an open and inviting floor plan connects the formal dining room, spacious family room, and a cozy fireplace perfect for entertaining and everyday living. The gourmet kitchen is beautifully appointed with custom white cabinetry, granite countertops, a high-end gas range, two ovens, and a built-in microwave. Just off the kitchen is a convenient inside laundry room. The home offers 4 bedrooms and 4 bathrooms, including a versatile layout with multiple flexible living spaces. One oversized bedroom spans two levels and includes an enclosed loft, extra storage room, and a private balcony. Another spacious bedroom also features a balcony with peaceful views of the backyard. The primary suite is a true retreat, showcasing stunning mountain views and direct access to a large private balcony ideal for relaxing and unwinding. The luxurious primary bathroom includes dual sinks, a walk-in shower, and a huge walk-in closet. Additional highlights include beautifully remodeled bathrooms, wood flooring, recessed lighting, and thoughtfully designed living spaces throughout. The three-car garage offers abundant storage, new garage doors, and a new 220V 40-amp EV charging outlet. Additional upgrades include a water softening system, a new 18 SEER dual-zone A/C and heating system with UV filtration, dual Nest thermostats, rain gutters, and ultra-low VOC sealer and paint throughout the home. Outside, enjoy a private backyard retreat. This home is located on a peaceful cul-de-sac within the gated community and offers a rare combination of privacy, comfort, and elegance.

$15,202/mo

Est. mortgage payment based on a $2,285,000 home price.

All estimates are provided by Luxury Presence for informational purposes only. Actual amounts may vary.

Additional information

MLS® ID
PW26182200MR

Interior Features

Bedrooms
4
Bathrooms
4
Fireplace
Yes
Cooling
Yes
Heating
Yes
Basement
No

Exterior Features

Lot Size
0.19 Acres

Other Property Details

Association Fee Frequency
Yearly
Garage
Yes
View
Yes

Also listed on SDMLS and CRMLS

Listed by Steve Leitner with First Team Real Estate
Listing Contact: 562-841-8508 

Based on information from The MLSTM / Combined LA/Westside Multiple Listing Service, Inc. IDX information is provided exclusively for consumers' personal, non-commercial use, it may not be used for any purpose other than to identify prospective properties consumers may be interested in purchasing. All information is deemed reliable but not guaranteed and should be independently reviewed and verified. Property locations as displayed on any map are best approximations only and exact locations should be independently verified. All properties are subject to prior sale, change or withdrawal, and may or may not be listed by the office/agent presenting the information. Neither listing broker(s) nor Ann Tuler shall be responsible for any typographical errors, misinformation, misprints and shall be held totally harmless. 

©2026 Combined L.A./Westside MLS. All rights reserved.

Data last updated 10/6/2026

.     

Powered by Luxury Presence
